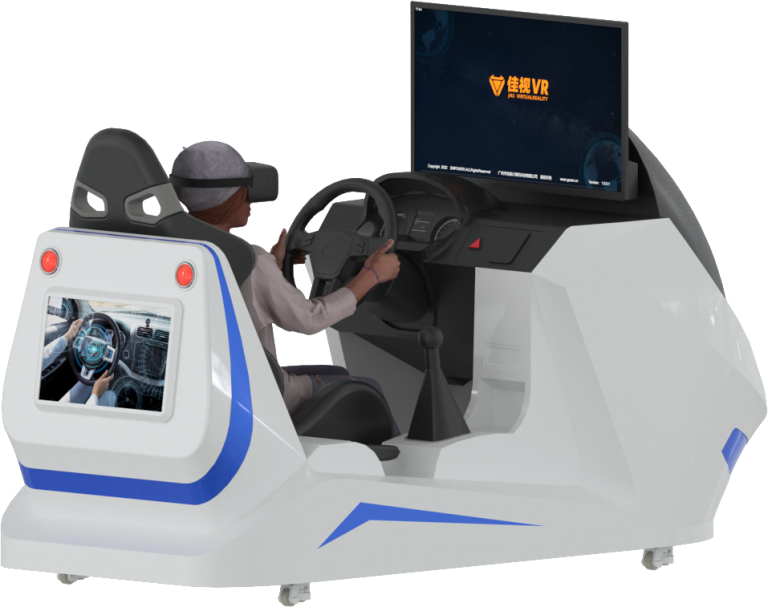
Site Planning Design and Construction Scheme of 4‑Axis Simulators
Introduction
With the rapid popularization of virtual simulation technology, 4‑DOF (4‑axis) dynamic simulators have been widely adopted in training centers of vocational colleges, cultural tourism popular science experience halls, traffic safety education bases and corporate safety training exhibition halls. Equipped with servo motion in four dimensions including pitch, roll, vertical lifting and longitudinal translation, the 4‑axis simulator can realistically reproduce vehicle jolting, nose‑dive during braking, body roll on curves, emergency avoidance and other dynamic sensations, making up for the deficiency of static simulators lacking immersive motion feedback. Compared with high‑cost and space‑intensive 6‑degree‑of‑freedom simulators, 4‑axis simulators feature compact structure, flexible installation and moderate operation & maintenance costs, and have become mainstream equipment for simulation training and immersive experience projects.
Site planning serves as a prerequisite for the implementation of 4‑axis simulator projects. Many purchasers only focus on equipment procurement in the construction phase while ignoring site layout, building load‑bearing capacity, power supply and earthing, sound and vibration insulation, fire evacuation and supporting facilities. After commissioning, a series of problems emerge, such as vibration disturbing surrounding areas, electromagnetic signal interference, frequent shutdowns caused by poor heat dissipation, insufficient maintenance space and prominent safety hazards, which greatly reduce teaching efficiency and user experience. Scientific and systematic site planning shall take project positioning, equipment parameters, target users and operation modes into consideration, and conduct overall planning for site selection, functional zoning, civil reconstruction, electromechanical supporting systems, safety control and later‑stage operation and maintenance to form a complete and feasible construction scheme. This paper elaborates on key points of site planning for 4‑axis simulators and provides design references for training bases, cultural and tourism exhibition venues and safety education museums.
- General Principles of Site Planning
1.1 Principle of Adaptation to Equipment Characteristics
The 4‑axis simulator is a servo‑driven dynamic simulation device that generates periodic vibration and noise during operation. Its electric control system, computer host and multi‑screen display equipment impose strict requirements on power stability, electromagnetic environment, temperature, humidity and dustproof performance. The site design cannot copy standards of ordinary computer rooms or exhibition halls. Planning shall be based on technical specifications of the equipment, reserve safety margins for movement and maintenance access, and adopt vibration isolation, noise reduction and anti‑interference measures to guarantee dynamic response accuracy and extend the service life of mechanical parts, servo motors and reducers.
1.2 Principle of Clear Functional Zoning
The site is divided into simulator experience & training zone, central control and data management zone, equipment maintenance and spare parts zone, waiting & rest zone, public passage and emergency evacuation zone. Clear boundaries are set for each functional area. Pedestrian routes and maintenance passages are separated to prevent personnel movement from interfering with equipment operation and facilitate on‑site management.
1.3 Safety‑First Principle
Collision risks exist when the dynamic platform reaches extreme attitudes, so personal safety shall be prioritized in site planning. Safety buffer zones shall be reserved around each simulator, emergency stop buttons and warning signs shall be properly arranged, fire control codes shall be strictly followed to ensure unobstructed evacuation passages, and leakage protection, anti‑static earthing and overload protection facilities shall be improved.
1.4 Practicability and Expandability
The planning should not only meet current demands for installed equipment, but also reserve room for capacity expansion. With the increase of training projects and equipment upgrading in the future, additional simulator stations and VR supporting devices can be added without costly secondary reconstruction. For commercial experience museums, visitor circulation and visual display effects should be emphasized; for training bases, priority is given to grouped teaching, data collection and teaching review.
1.5 Environment‑Friendly Principle
Vibration and noise produced during high‑speed operation of 4‑axis simulators transmit through building structures. Site selection should avoid offices, classrooms and guest rooms sensitive to noise. Vibration isolation bases, sound‑absorbing walls and sound‑insulating partitions can reduce outward noise and vibration transmission, mitigate disturbance to surrounding areas and meet environmental noise emission standards. - Site Selection and Civil Engineering Basic Conditions
2.1 Site Selection Requirements
Ground floor or low‑rise spaces are preferred; high‑rise floors should be avoided as much as possible. High‑rise slabs have limited rigidity, and continuous vibration of simulators easily triggers slab resonance and obvious noise. Long‑term vibration may cause fatigue damage to building structures. The site shall stay away from strong electromagnetic sources such as large motors, transformers and high‑power distribution cabinets. Strong electromagnetic fields interfere with servo driver signals and lead to picture stuttering, motion delay and control failure. Meanwhile, dust, oil fume and corrosive gas should be avoided, as dust entering gaps of servo motors and guide rails accelerates mechanical wear.
The width of the site entrance shall satisfy whole‑machine transportation. A single 4‑axis simulator generally measures 2.2–2.9 m in length, 2.1–2.4 m in width and 1.7–1.9 m in height. The clear width of doors shall not be less than 1.2 m. If the whole machine cannot be transported into the site, modular rack equipment that allows split transportation should be selected.
2.2 Floor Height, Load‑Bearing Capacity and Vibration Isolation Design
Floor height: The clear indoor height is recommended to be ≥3.0 meters. After installing triple screens, curved large screens or VR headset hangers, space on the top is required for pipelines and hanger installation. Insufficient floor height creates a depressing experience and hinders upward dissipation of hot air.
Floor load‑bearing capacity: A single 4‑axis simulator weighs approximately 500–800 kg. The peak dynamic load increases with passengers. Concrete ground on the ground floor offers favorable load‑bearing conditions. For second and higher floors, the live load of the floor slab should reach no less than 3.5kN/㎡. If the bearing capacity of the original floor is insufficient, steel beam reinforcement or independent vibration‑isolated foundations shall be constructed. It is forbidden to place the simulator directly on light raised floors.
Vibration isolation: Vibration isolation is the core of civil reconstruction. The simple solution is to lay rubber vibration isolation pads under the rack. For high‑standard training venues, independent vibration‑isolated bases with spring isolators installed between the base and the original floor are suggested to cut off vibration transmission to the building, reduce mutual interference between adjacent stations and improve stability when multiple simulators run simultaneously. Wear‑resistant, anti‑slip matte floor coating is adopted on the ground to prevent strong reflected light from affecting screen vision. The floor surface is treated for dust prevention and static resistance.
2.3 Temperature, Humidity, Dustproof and Sound Insulation Design
For long‑term stable operation, the indoor temperature should be kept between 18℃ and 28℃, relative humidity at 40%–65%, and condensation is prohibited. An independent air‑conditioning system shall be equipped to prevent overheating of computer hosts and servo drivers. The room should be kept clean with dust sealing strips installed on doors and windows.
The operating noise of simulators usually ranges from 65 to 75 decibels, and noise is superimposed when multiple units work continuously. For exhibition halls and teaching venues, flame‑retardant sound‑absorbing boards are pasted on walls and sound‑absorbing suspended ceilings are installed to reduce indoor reverberation. If the site is adjacent to quiet areas, additional sound‑insulating partition walls can be built for noise isolation to keep indoor noise below 70 decibels as required by industrial standards. - Functional Zoning and Layout Scheme
3.1 Simulator Training / Experience Zone (Core Zone)
As the main body of the site, this area is used for arranging 4‑axis simulator stations. Two mainstream layout modes are single‑row layout and back‑to‑back double‑row layout.
Apart from the equipment body, safety buffer space must be reserved around each simulator: 1.0–1.2 m access space in the front for passengers to get in and out, and 0.8–1.0 m maintenance space at the rear and on both sides. A single station covers an area of about 8–12㎡. When multiple simulators are placed side by side, the spacing between stations shall not be less than 1 m to avoid collision of human limbs during large‑amplitude platform movement and allow maintenance personnel to reach all sides of the equipment.
In vocational training bases, simulators can be grouped into units of 4, 6 or 8 sets to facilitate group teaching and centralized review. Commercial experience halls adopt linear visitor routes to avoid pedestrian congestion. Safety warning lines are marked on the ground of each station to define restricted movement zones with safety prompts posted.
Screens of simulators should avoid facing windows to prevent glare caused by direct natural light and weaken immersive visual effects. Light‑shielding curtains shall be installed on windows.
3.2 Central Control and Data Management Zone
An independent central control console is set on one side of the training zone with visual connection to simulators. Glass partitions are adopted for sound insulation. The central control server uniformly manages all simulators, collects operation data of trainees, saves training records and switches simulation scenarios to realize centralized monitoring and early fault warning. Server cabinets, network switches and management computers are deployed in this zone with independent wiring, separated from high‑voltage cables of simulators.
3.3 Maintenance and Spare Parts Storage Zone
A small independent spare parts storage room is planned to store servo drivers, computer hosts, cables, sensors, vibration‑isolated accessories, lubricants and maintenance tools. The spare parts area is far away from pedestrian flow, kept dry and ventilated. Accessories are classified and filed with equipment ledgers for convenient daily maintenance. Flammable and explosive articles are prohibited in the warehouse in compliance with fire safety regulations.
3.4 Waiting, Rest and Teaching Review Zone
Training venues of vocational colleges are equipped with a teaching review area with projectors and whiteboards. Teachers can call simulator operation data for review after training. Commercial experience halls arrange seats and publicity display boards to introduce simulation technology principles and safety popular science knowledge and improve waiting experience. The waiting area is properly separated from operating zones to reduce noise disturbance.
3.5 Public Passages and Emergency Evacuation Routes
The main passage width ≥1.8 m, secondary passage width ≥1.2 m. All passages shall remain unobstructed without equipment or sundries blocking escape routes. Emergency lighting and evacuation indicators shall be installed in accordance with fire codes, and at least two independent safety exits shall be reserved for each zone. - Planning of Electromechanical Supporting Systems
4.1 Power Supply and Distribution System
The starting instantaneous peak current of servo motors of 4‑axis simulators is high. Voltage fluctuation may cause screen disconnection and motion stuttering. Independent dedicated power supply lines must be designed. The continuous power consumption of a single simulator is approximately 2.5–3 kW with higher peak starting power. A separate 220V dedicated circuit shall be laid for each simulator, equipped with an independent circuit breaker and earth leakage protector. A 30% power margin is reserved for later hardware upgrading.
UPS uninterruptible power supplies are configured for central control servers and network devices to save training data and shut down the system orderly in case of sudden power failure and prevent hardware damage. High‑voltage cables and network / signal control wires are laid separately with a spacing of more than 30 cm to avoid electromagnetic interference generated by strong electricity. Shielded cables are adopted for signal wires and metal pipelines are reliably earthed. Flame‑retardant cables are used for power lines and laid in concealed conduits or fire‑proof cable trays.
4.2 Earthing and Anti‑Static System
A combined earthing network is built for the whole site with the earthing resistance ≤4Ω. Metal racks of simulators, servo control cabinets, computer cases and metal cable trays are all connected to the earthing bar to eliminate static accumulation and prevent circuit board breakdown by static electricity. Anti‑static floors and anti‑static sockets are laid, a point easily ignored in many sites. Static electricity may lead to occasional crashes and signal disorder of simulators.
4.3 Network Cabling System
Transmission of simulation scenarios and training data requires extremely low network latency. Gigabit wired local area network is adopted instead of wireless network for real‑time motion data transmission. Cables are laid close to access points. An independent network cable is deployed for each simulator and converged to the central control switch. Cable trays shall be kept away from high‑voltage lines. Sufficient cable length is reserved to prevent network disconnection caused by connector pulling under platform vibration. - Safety Management and Operation & Maintenance Planning
5.1 On‑Site Safety Control Design
Each simulator is fitted with an independent emergency stop button, and a general emergency stop switch is arranged on site to cut off power output rapidly in abnormal conditions. Access specifications for experience shall be formulated with health reminders for height, weight restrictions. People suffering from hypertension and vertigo are forbidden to use the equipment. Fire extinguishers and first‑aid kits shall be equipped on site. A daily equipment inspection system should be established, focusing on checking vibration isolation pads, servo motors, cable connectors and limit protection devices to eliminate hidden dangers such as loose mechanical components and aging circuits in a timely manner.
5.2 Planning of Daily Maintenance Space
Sufficient maintenance space shall be reserved in the layout stage. Equipment quantity cannot be increased at the cost of narrow maintenance passages. Routes for large‑tool entry shall be reserved for disassembly and replacement of servo electric cylinders, hosts and screens. An equipment regular maintenance area is set up for guide rail cleaning, lubrication filling and sensor calibration. Maintenance operations are arranged in off‑peak hours of trainee experience to avoid mutual interference.
5.3 Normalized Environmental Operation and Maintenance
A regular monitoring scheme for temperature, humidity, dust removal and noise shall be formulated. Air‑conditioning and ventilation systems are maintained regularly, and dust filter screens are cleaned timely to reduce dust accumulation. Earthing resistance and line insulation are inspected periodically, and vibration‑isolated bases and slab structures are checked every year to avoid structural risks brought by long‑term vibration. - Differentiated Planning Suggestions for Different Application Scenarios
Virtual Simulation Training Centers of Vocational Colleges
Focus on grouped teaching and data evaluation functions. 6–12 simulators are arranged in groups. Larger central control and review areas are built with additional multimedia teaching facilities. Server rooms for training data storage are reserved. Passage width adapts to collective access of teachers and students, and teaching functions are prioritized.
Cultural Tourism Popular Science Experience Halls and Safety Education Bases
Greater attention is paid to visitor circulation, display effects and reception capacity. The quantity of simulator stations can be flexibly matched. Popular science display boards and lighting atmosphere design are added, and the waiting area is appropriately expanded. Higher standards of sound and vibration insulation are adopted to balance experience comfort and science popularization.
Internal Safety Training Exhibition Halls of Enterprises
The site area is usually limited. A small number of simulators are arranged intensively, and the waiting area is simplified. Functions of central control data recording are strengthened, mainly for staff safety warning education with compact and practical layout.
Conclusion
Site planning for 4‑axis simulators is more than simple equipment placement. It is a systematic project integrating civil engineering, electromechanical supporting facilities, vibration and noise control, safety management and operation management. Completing site selection demonstration, load‑bearing calculation, functional zoning, strong and weak current design, vibration and noise reduction schemes in the early stage of a project can fundamentally eliminate various failures and hidden safety hazards in later operation.
With the rapid development of digital training and immersive cultural tourism industries, an increasing number of institutions construct 4‑axis simulation projects. Builders should abandon the misconception of “valuing equipment over site conditions”. Based on their own application positioning, planners shall follow the principles of equipment adaptability, reliability and expandability, refine every detail of civil reconstruction, power supply, wiring, sound insulation and fire protection, and build stable, durable, comfortable and easy‑to‑maintain simulation training sites, so as to give full play to the application value of 4‑axis simulators in skill training, popular science education and safety publicity and realize long‑term sound operation of the project.
RELATED POSTS
How Visual Immersion Is Achieved in Three-Screen Six-Axis Racing Simulator
Overview and Feature Analysis of Mainstream Truck Simulator Applications
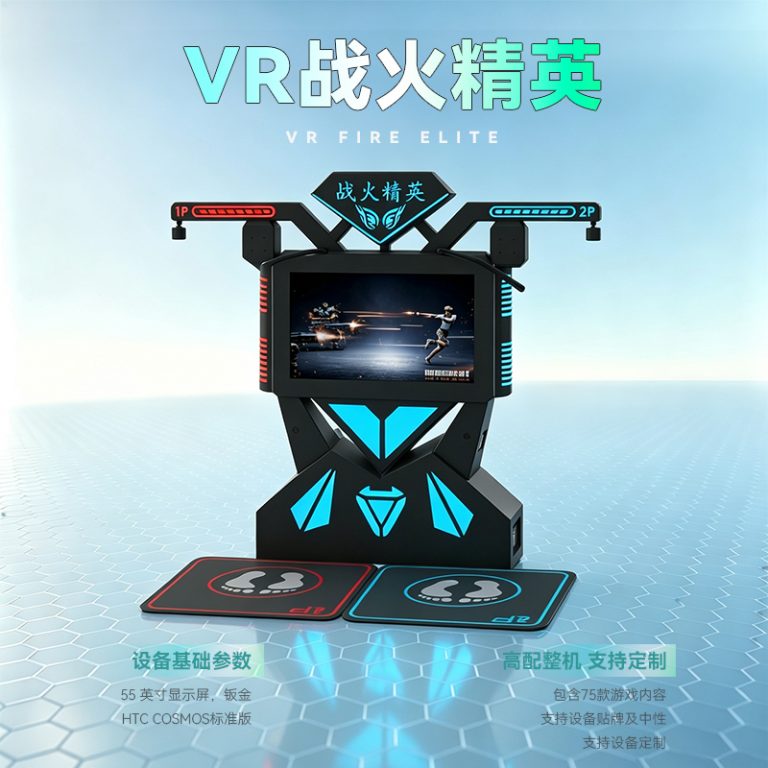
VR Warfire Elite Simulator Two-Player Shooting Battle Platform: A Complete Breakdown from Content DNA to Commercial Equipment

VR/XR Full-Sense Large-Space Cinema: Customer Acquisition and Profitability Strategy
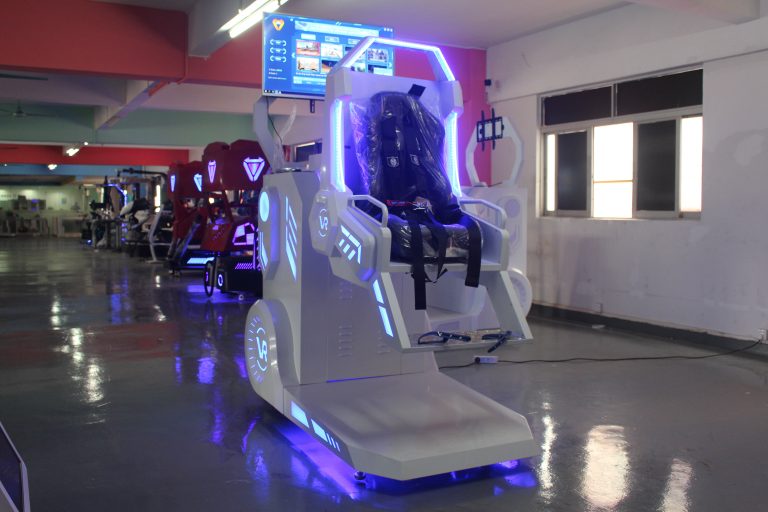
Integration of Virtual and Real Worlds, Expansion of Low-Altitude Boundaries: Research on the Future Development Trends of VR 360° Aerial Products