
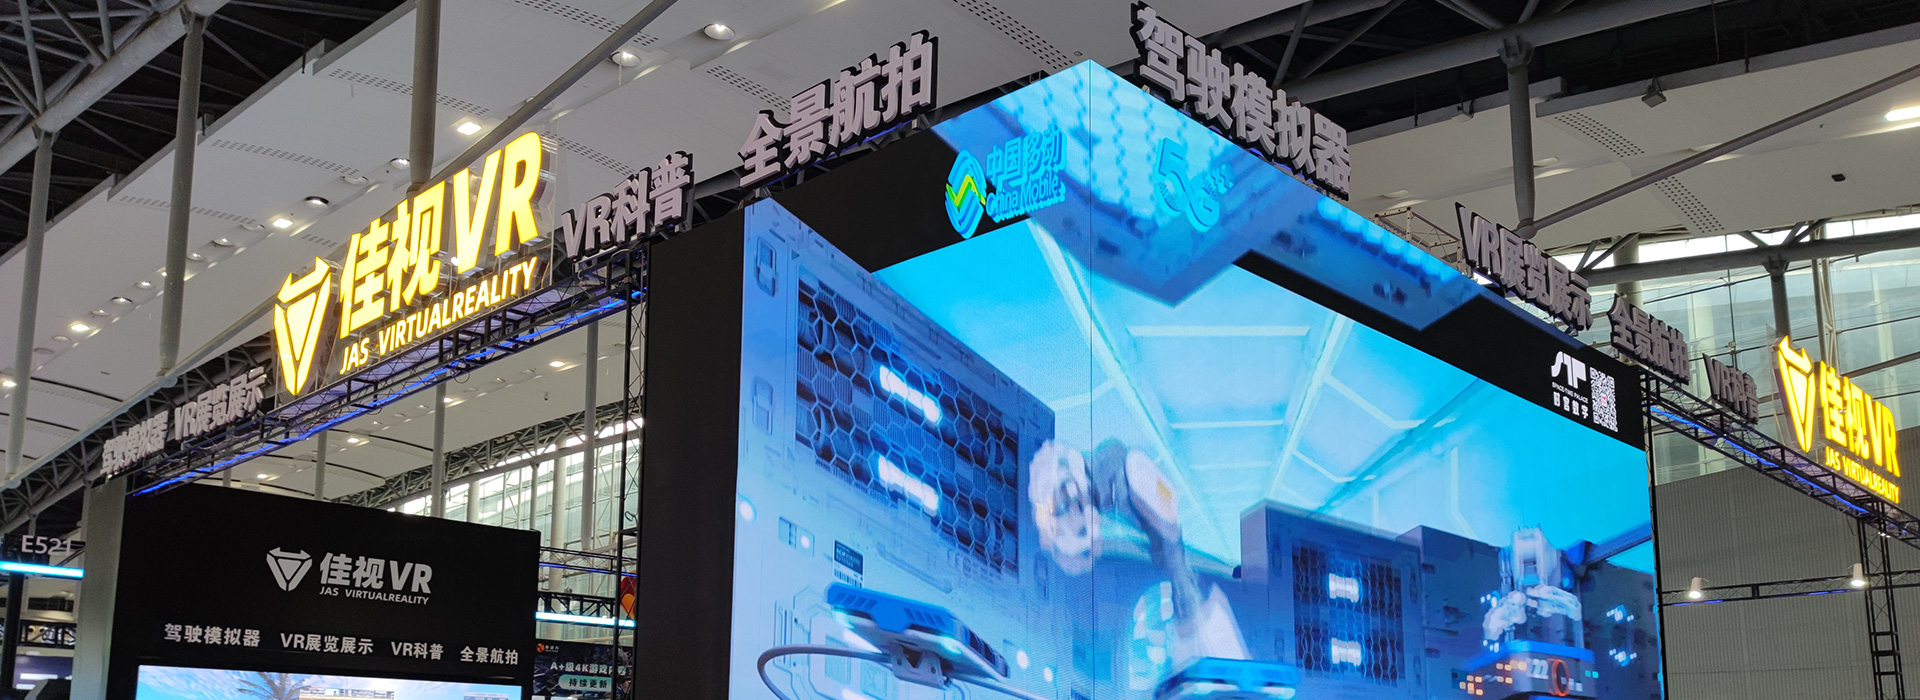
Research on Site Planning, Design and Construction of Automobile Driving Simulators
With the continuous growth of motor vehicle ownership and the improvement of road traffic system in China, higher standards have been put forward for drivers’ driving skills, safety awareness and emergency response capabilities. Restricted by weather, site conditions, traffic situations, training costs and safety risks, traditional real‑vehicle driving training cannot deliver systematic driver training in a comprehensive and efficient manner. Featuring high safety, repeatable exercises, abundant scenarios, low energy consumption and freedom from environmental constraints, automobile driving simulators have become core teaching equipment for modern driver training systems, automotive practical training in vocational colleges and corporate traffic safety education. A training site for driving simulators serves as the basic carrier of simulation teaching. The scientificity, rationality and standardization of site planning directly affect equipment efficiency, teaching quality, training safety and service life of facilities. To standardize the simulated driving training environment, build a standardized teaching system and advance digital transformation of the driver training industry, this paper systematically discusses the general principles, functional zoning, layout design, supporting facilities, safety specifications and operation‑maintenance management of sites for automobile driving simulators, and provides a complete and implementable planning scheme for the construction of simulator training venues.
Against the reform of modern driver training modes, the teaching philosophy of “simulation first, consolidation with real‑vehicle practice and integration of virtual and real training” has become the mainstream of the industry. A simulation site is no longer a simple space for equipment placement. Instead, it is a comprehensive and standardized training venue integrating teaching and practical training, intelligent monitoring, equipment maintenance and safety guarantee. Scientific site planning can effectively solve common problems such as mutual interference among devices, space waste, messy wiring, insufficient lighting and fire hazards, and ensure standardized, large‑scale and regular simulated training. Therefore, research on site planning of automobile driving simulators carries important practical significance and application value for improving driving training quality, reducing training risks, cutting training costs and perfecting infrastructure for driver training.
I. General Principles of Site Planning
Site planning for automobile driving simulators must fully combine the laws of practical teaching, technical characteristics of equipment and national site construction standards. It should follow the general principles of compliance and standardization, functional adaptation, safety priority, high efficiency and practicality, as well as sustainable development, so as to ensure that site construction meets teaching requirements, satisfies safety criteria and adapts to long‑term development.
First, the principle of compliance and standardization. Site construction shall refer to national specifications including Technical Requirements for Motor Vehicle Driver Training Fields and Qualification Conditions for Motor Vehicle Driver Training Institutions. Strict control shall be exercised over site dimensions, passage width, ground hardening standards, power utilization and fire protection conditions to guarantee that site layout, facility configuration and training procedures comply with assessment standards for driving training qualifications and realize standardized school operation. Meanwhile, basic conditions such as site bearing capacity, ventilation, noise reduction, lighting and earthing shall match the operating parameters of simulators to secure stable equipment performance.
Second, the principle of functional adaptation. Site planning shall closely follow the workflow of simulated driving teaching. Functional zones are reasonably divided according to different teaching scenarios such as basic driving training, driving test training, complex road condition training and emergency disposal training. The layout shall adapt to various equipment types including fixed simulators, dynamic simulators and VR panoramic simulators, and satisfy diverse functions such as individual practical training, collective lectures, assessment and equipment maintenance, maximizing space utilization and optimizing teaching procedures.
Third, the principle of safety priority. A simulated training site is an indoor teaching venue with dense personnel, and safety planning constitutes the bottom line. During planning, priority should be given to electric safety, fire safety, personnel evacuation safety and equipment operation safety. Sufficient safety passages, equipment spacing and emergency space shall be reserved to avoid messy cables, crowded devices, blocked passages and open‑fire risks, forming an all‑round safety protection system.
Fourth, the principle of high efficiency and practicality. The site circulation lines shall be optimized centering on teaching efficiency. Clear flow paths should be designed for learner check‑in, waiting, simulator operation and departure. Instructors can conveniently conduct patrol guidance, real‑time monitoring and assessment. Devices shall be neatly arranged to reduce ineffective space occupation and improve the overall training capacity and teaching efficiency.
Fifth, the principle of sustainable development. The site layout shall reserve adequate room for expansion to accommodate new equipment addition, hardware upgrading, scenario expansion and teaching mode innovation in the future. Environmental optimization and facility upgrading as well as intelligent renovation can ensure long‑term usability and iterative improvement of the site.
II. Overall Functional Zoning of the Site
In line with the complete workflow of simulated driving teaching, a standardized simulator training site is divided into five core functional zones: main simulation training zone, teaching and monitoring zone, equipment maintenance zone, learner waiting zone and emergency evacuation zone. Each zone performs independent functions with connected circulation lines without mutual interference, forming a systematic and integrated site layout.
As the core functional zone of the whole venue, the main simulation training zone undertakes major teaching and training tasks and occupies the largest area. It serves as the space for trainees to conduct simulated operations, subject training and scenario exercises. Devices are regularly arranged in a matrix pattern, and simulators of the same type are placed together to facilitate unified teaching and management. A single ordinary fixed single‑screen simulator requires an occupied area of no less than 2.5m×1.8m. The horizontal spacing between adjacent devices should exceed 0.8m, and the longitudinal operating passage shall be wider than 1.2m to guarantee free limb movement of trainees and prevent mutual interference between devices. For three‑degree‑of‑freedom dynamic simulators and VR immersive simulators with dynamic swing and panoramic display functions, larger operating space is required. Each unit shall be allocated an area of at least 3.5m×3m with a safety gap over 1.5m between devices to avoid collision risks during operation. The ground of the training zone adopts high‑strength anti‑slip hardened pavement, which is flat, wear‑resistant, compression‑proof and moisture‑proof without protrusions or ponding, ensuring firm installation and stable operation of equipment. In accordance with national standard training subjects, the layout adapts to routine training requirements including ramp driving, bumpy roads, slippery pavements, tunnel driving, high‑speed travelling and simulation of rainy, snowy and foggy weather.
The teaching and monitoring zone is set at an open front area of the training zone. It is a dedicated area for instructors to deliver centralized teaching, conduct real‑time monitoring, collect statistics and score assessments. For small‑ and medium‑sized training sites, the monitoring zone covers 15 to 20 square meters, while large‑scale venues can expand it to 30–50 square meters. The zone is equipped with a central teaching control host, high‑definition large screens, monitoring systems, audio broadcasting equipment and assessment terminals. Instructors can view real‑time training images, operating data and error records of all trainees, and remotely adjust simulation scenarios, training difficulty and road parameters. Pre‑class centralized explanation, in‑time error correction during training and post‑class data review can be realized here, combining collective teaching with personalized guidance and greatly improving teaching standardization. A special teaching passage with adequate width is reserved between the monitoring zone and the training zone for instructors to carry out patrol guidance without disturbing normal training order.
The equipment maintenance zone is an independent enclosed area. It is mainly used for storing maintenance tools of simulators, spare parts, dust‑proof protective equipment, testing instruments and maintenance records. It also acts as an exclusive space for equipment commissioning, system upgrading, troubleshooting and data backup, preventing maintenance work from interfering with regular teaching. Located far away from the core training area, this zone spans 10 to15 square meters, fitted with layered storage cabinets, maintenance workbenches and special power sockets for classified storage of accessories, tools and consumables. Dust‑proof, moisture‑proof and anti‑static treatments are implemented throughout the zone, together with reliable earthing devices, creating a safe and stable environment for electronic equipment inspection and system debugging so as to guarantee long‑term stable operation of facilities.
The learner waiting zone is arranged at the entrance of the site. It supports trainee check‑in, pre‑class learning, post‑training review and order control, diverting pedestrian flow effectively and avoiding disorder caused by untrained trainees entering the training zone. The waiting area is furnished with check‑in terminals, rest seats, publicity boards and drinking facilities. Training regulations, safety codes, operating procedures, traffic safety knowledge and emergency guidelines are posted on walls. A transparent partition separates the waiting zone from the training zone to maintain independent functional areas while enabling unified management by administrators. Pre‑class safety education, theoretical preview and teaching lectures can be regularly organized in this area, realizing seamless connection between theoretical teaching and simulated training.
The emergency evacuation zone runs through the whole site and consists of main passages, secondary passages and emergency exits built in strict compliance with fire protection codes. The main passage of the site is no less than 2 meters wide, and secondary passages exceed 1.2 meters. All passages must remain unobstructed all the time, free of piled sundries or placed equipment. Two‑way emergency exits are installed, equipped with emergency lighting, evacuation signs, fire extinguishers and first‑aid kits. An open assembly space is reserved outside exits to meet the demand of rapid full‑staff evacuation. The training zone is divided into small evacuation units according to equipment groups with refined escape routes to enhance emergency response efficiency in case of accidents.
III. Construction Specifications for Site Supporting Facilities
Complete supporting facilities serve as an important guarantee for stable site operation and orderly teaching, mainly covering four modules: water and power supply system, environmental system, safety protection system and signage system. All facilities shall be constructed in accordance with standardized specifications.
In terms of water and power supply planning, each automobile driving simulator adopts an independent dedicated power line with three‑phase five‑wire wiring to eliminate voltage instability and overload tripping resulting from multiple devices sharing one circuit. Every unit is fitted with an independent earth leakage protector and voltage‑stabilized socket, and the earthing resistance is controlled within 4 ohms to prevent damage to equipment caused by static electricity, electric leakage and voltage fluctuation. All cables are concealed or accommodated in flame‑retardant wire grooves to avoid exposed, tangled and worn wires that may trigger safety hazards. A power margin of more than 20% is reserved for later equipment expansion and upgrading. Water supply is controlled by zoning. No water source is installed in the training zone to prevent short circuits caused by damp equipment, and water points for daily use are only arranged in the waiting zone and maintenance zone. The ground is designed with reasonable drainage gradients and concealed drainage structures to avoid ponding and damp pavement on rainy days.
For environmental optimization, both training experience and equipment protection are taken into consideration. Lighting adopts a combination of natural light and soft LED supplementary lamps to avoid screen reflection and glare from strong direct light, as well as visual fatigue and operational errors induced by dim illumination. The ventilation system uses fresh‑air equipment or high‑power ventilators to ensure indoor air circulation, relieve stuffiness during long‑time indoor training and timely discharge heat generated by running devices. In noise reduction, sound‑absorbing materials are laid on walls and ceilings to reduce superposition of mechanical noise and scenario sound effects of simulators and maintain a quiet teaching environment. The temperature control system keeps indoor temperature stable at 18–26℃, matching the temperature range required for reliable operation of electronic equipment and improving trainees’ comfort during training.
Safety protection facilities establish an all‑round and multi‑dimensional protection system. At the fire protection level, dry powder fire extinguishers and emergency fire‑fighting installations are evenly deployed. Fire hazards are inspected regularly. Flammable and explosive materials and open‑fire operations are forbidden on site. For monitoring, high‑definition cameras cover every corner of the venue to record the whole training process in real time and facilitate teaching review and accident tracing. For anti‑theft management, enclosed control and special locks are adopted for equipment zones and maintenance storage areas. The site is closed after working hours to ensure the safety of equipment and supplies. Meanwhile, smoke sensors and temperature induction alarm devices are installed to realize early warning of hidden dangers and upgrade the overall safety level of the venue.
The signage system achieves standardization, full coverage and visibility. Clear zone indicator boards are set for each functional area. Evacuation signs and no‑obstruction markers are installed along passages and exits. Operating codes, safety warnings and descriptions of training subjects are posted in the training zone. Management systems, emergency plans and maintenance regulations are publicly displayed on walls. Standardized signs can regulate trainees’ operation behaviors, clarify functional divisions and strengthen safety awareness, lifting the overall standardization of site construction.
IV. Site Safety Management and Operation‑Maintenance Support System
Scientific site planning involves not only hardware layout and construction, but also sound management systems and maintenance support to sustain long‑term safe, stable and efficient site operation.
In safety management, a regular daily inspection mechanism is established. Before daily training, power lines, equipment status, fire‑fighting facilities and passage patency are checked. After training, power is cut off, the site is cleared and hidden dangers are eliminated so that risks are checked and solved on a daily basis. Training procedures are strictly standardized. All trainees must receive safety training and operation guidance before using simulators and operate equipment in strict accordance with specifications. Violent operation, random key pressing and shaking of devices are prohibited. A complete emergency response plan is formulated for various emergencies such as electric leakage, equipment breakdown, physical discomfort of personnel and sudden fire, clarifying disposal procedures and responsible persons. Regular emergency drills are organized to improve overall emergency capacity. Access control is implemented at the same time; irrelevant personnel are barred from entering the core training zone to avoid human interference and potential safety risks.
In operation‑maintenance support, a graded equipment maintenance mechanism is built. Daily maintenance covers equipment cleaning, circuit inspection and system restart testing. Weekly maintenance includes precise calibration of sensors, display screens, operating mechanisms and dynamic systems. Monthly maintenance carries out thorough overhaul, system upgrading, data backup and troubleshooting to reduce failure rates at the source. Materials in the maintenance zone are sorted regularly, training devices are tidied up and sundries are removed to keep the site neat and standardized. Site layout and simulation scenario parameters are dynamically optimized according to new driving test rules and teaching demands to continuously adapt to new training subjects and complex road condition exercises. Complete operation and maintenance files are created to record equipment overhaul, site rectification, hidden danger investigation and system upgrading, realizing refined and traceable long‑term management.
V. Conclusion
Site planning of automobile driving simulators constitutes an important part of infrastructure construction for modern driver training and serves as the prerequisite for standardized, normalized and intelligent development of simulation teaching. Scientific and reasonable site planning takes compliance standards as the bottom line, teaching demands as the core and safety and high efficiency as the objective. Through accurate functional zoning, standardized supporting facilities, rigorous safety control and long‑term maintenance mechanisms, a standardized simulated training venue adapted to modern driver training can be constructed. A standardized simulator site can give full play to the strengths of simulation training such as high safety, high efficiency, repeatable scenario reproduction and low cost, effectively making up for the defects of traditional real‑vehicle training, enriching training scenarios, lowering training risks, cutting training costs and improving teaching quality. Against the backdrop of digital transformation in the driver training industry, continuous optimization of simulator site planning and design, improvement of site functions, upgrading of supporting facilities and innovation of management modes will further push driving training from the traditional extensive pattern toward standardization, intelligence and refinement, and provide solid site guarantee and teaching support for cultivating high‑quality drivers with strong safety awareness.
RELATED POSTS
Research on Diverse Applications of Compact Automobile Driving Simulators

VR/XR Full-Sense Large-Space Cinema: Customer Acquisition and Profitability Strategy
VR Large-Scale Equipment: A Spatial Revolution Reconstructing Immersive Experience
The Application of Racing Simulators in Malls: Unlocking a New Track for Commercial Entertainment
Comprehensive Practical Guide to Operating a VR Device Experience Center