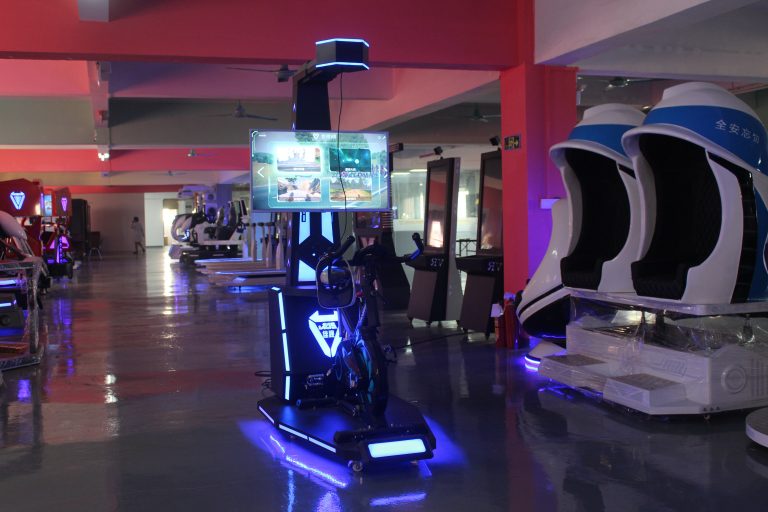
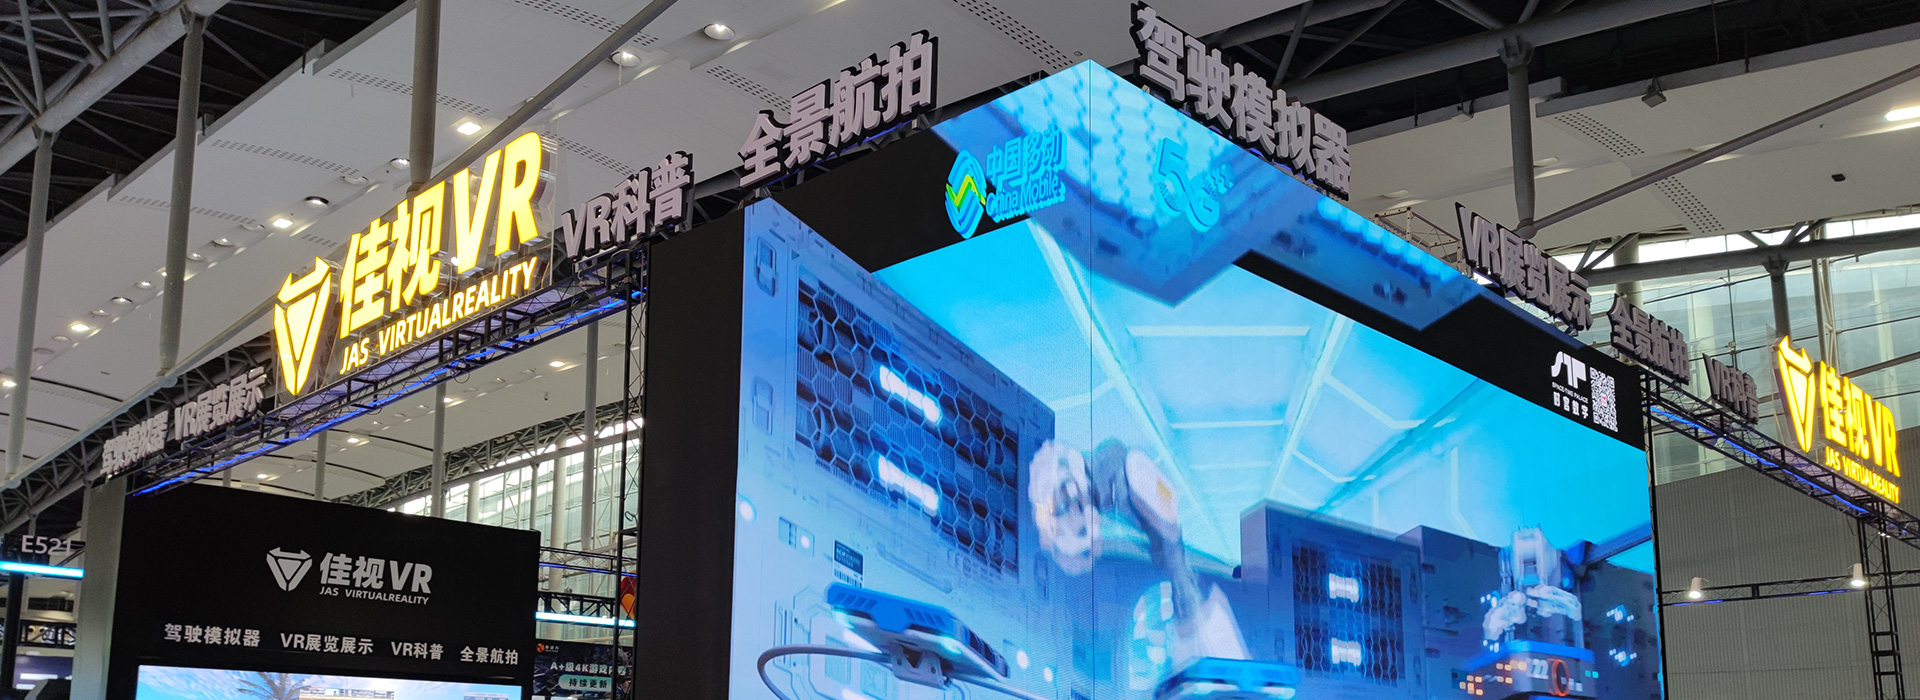
Site Planning and Design Scheme for VR/XR Full-Sensory Theaters
With the rapid iteration of the digital cultural tourism and immersive entertainment industries, traditional movie-watching modes can no longer meet the diversified and experience-oriented consumption demands of the public. Integrating virtual reality (VR), extended reality (XR), dynamic interaction, environmental special effects, and immersive audio-optical systems, VR/XR full-sensory theaters break the planar viewing limitations of traditional cinemas and deliver multi-dimensional immersive experiences covering vision, hearing, touch and somatosensory perception. They have become a core emerging business format in commercial complexes, cultural and tourist scenic spots, popular science exhibition halls, and cultural and sports venues. As the fundamental support for the implementation and operation of VR/XR full-sensory theaters, site planning differs from the standardized layout of traditional cinemas, as it needs to satisfy three core requirements: adaptability to digital and technological equipment, professionalism of immersive experience, and safety of passenger flow operation. Scientific and reasonable site planning can balance stable equipment operation, ultimate audience experience, efficient operation and standardized fire safety compliance, serving as the key to project quality improvement and long-term sustainable operation. Based on industrial technical standards and practical experience, this paper systematically elaborates on the site planning system of VR/XR full-sensory theaters from the perspectives of planning principles, site selection criteria, spatial zoning layout, engineering and technical supporting facilities, pedestrian flow and fire safety planning, intelligent supporting systems and optimization strategies.
I. Core Principles of Site Planning
The site planning of VR/XR full-sensory theaters is not a simple process of space division and equipment placement. Core principles based on technical characteristics, operational logic and safety specifications must be established to ensure the professionalism and practicality of project implementation, including four major guiding principles.
First, the principle of priority for technical adaptation. Full-sensory theaters rely on the operation of VR/XR imaging equipment, six-axis dynamic platforms, dynamic special effect systems and real-time interactive computing devices, which impose strict requirements on floor height, ground bearing capacity, power load, network transmission, sound insulation and shading of the site. In the planning process, equipment technical parameters should be prioritized to avoid problems such as insufficient space size, inadequate bearing capacity, signal interference and stray light, ensuring distortion-free immersive images, lag-free operation of dynamic equipment and delay-free interactive response, so as to consolidate the experience foundation at the hardware and spatial level.
Second, the principle of immersive experience. The core competitiveness of full-sensory movie watching lies in multi-dimensional immersion. Site planning must completely isolate external environmental interference. Closed space design, sound insulation and noise reduction treatment, glare-free layout and exclusive atmosphere creation can completely separate the audience from the real world and integrate them into virtual scene images. Meanwhile, the seat spacing, viewing angle and activity space are planned in accordance with ergonomics to adapt to the mainstream 15-20 minute viewing duration, ensuring that the audience can experience the whole process without dizziness, depression or physical discomfort.
Third, the principle of safety and compliance. Site planning strictly abides by national fire protection codes, public place safety management standards and special technical specifications for virtual reality venues. Key safety elements including evacuation passages, emergency exits, fire-fighting facilities, equipment protection and electrical safety are fully implemented. Targeting the characteristics of dynamic equipment operation, intensive electronic devices and concentrated pedestrian flow, potential safety hazards such as mechanical collision, circuit overload, stampede accidents and electric leakage are specially eliminated to achieve all-round safety protection.
Fourth, the principle of efficient operation adaptation. The planning takes into account both the audience experience process and staff operation and maintenance process. Functional areas and pedestrian flow lines are reasonably arranged to realize the efficient connection of the whole process including ticket purchase and waiting, on-site experience, post-experience evacuation, equipment disinfection and operation maintenance. In addition, flexible space is reserved for equipment upgrading, content updating and site expansion to adapt to modular equipment iteration, reduce subsequent renovation costs and support long-term commercial operation.
In terms of engineering infrastructure, the site ground shall be flat and solid with bearing capacity adapted to the dynamic load of moving equipment to prevent ground settlement and cracking caused by equipment vibration. The power system adopts independent wiring with stable three-phase power supply and reserved redundant load to meet the continuous operation demands of imaging equipment, dynamic systems, light and special effect devices and computing servers, avoiding screen stalling and equipment shutdown caused by voltage fluctuation. The network is equipped with gigabit wired network and dedicated 5G private network to shield external signal interference and ensure the stability of XR real-time rendering and multi-person synchronous interaction. In addition, the site shall be equipped with sound ventilation, heat insulation and sound insulation conditions to adapt to the closed immersive experience environment.
3.1 Front Service Area: Drainage and Buffer Core
Occupying the main part of the site, the core experience area undertakes the core functions of movie viewing, equipment operation and special effect presentation, and must be planned in strict accordance with technical standards and ergonomics. The area is equipped with XR ultra-high-definition imaging systems, multi-person dynamic seat platforms, surround stereo sound systems, multi-dimensional environmental special effect devices (wind, rain, light, shadow and smell) and real-time interactive perception equipment. The seat layout complies with national standards, with a net width of no less than 0.48 meters between armrests and a seat depth of 0.40-0.45 meters. The ordered seat arrangement ensures unobstructed and complete immersive vision for every audience member.
The maintenance passage surrounds the core experience area, with a width meeting the demands of equipment maintenance, parts replacement and equipment handling, ensuring daily maintenance does not affect normal business operations. Meanwhile, flexible space is reserved for equipment upgrading and renovation to adapt to future XR technology iteration, content scenario updating and seat expansion, improving the reusability and scalability of the site.
In terms of network engineering, a dual-backup network system of wired gigabit network + 5G private network is built. The gigabit wired network ensures stable data transmission, while the low-latency 5G private network adapts to multi-person real-time interaction and dynamic scene rendering. The whole site is processed with signal shielding to isolate external WiFi and electromagnetic signal interference, preventing screen stalling, interactive delay and signal crosstalk. A dedicated intranet server is deployed for local content storage, real-time rendering and unified equipment management to guarantee smooth experience.
Pedestrian flow and fire safety planning are top priorities of site planning, directly determining operational efficiency and public safety, and need to achieve smooth flow, clear zoning, efficient evacuation and comprehensive protection.
Clear safety warning signs are set in the site to mark equipment operation danger zones, no-touch areas and emergency evacuation routes. Exclusive experience reminders are configured for the elderly, children and people with physical inadaptability, building a dual safety defense line through spatial planning and sign guidance.
VI. Intelligent Supporting and Long-Term Optimization Planning
To meet the demands of digital and intelligent operation, the site is equipped with a complete intelligent management and control system to realize integrated intelligent management of equipment, pedestrian flow, energy consumption and safety. A central intelligent control platform is built to uniformly manage imaging equipment, dynamic systems, light and special effect devices and audio systems, realizing one-click video playback, one-click scene switching and intelligent equipment start-stop to reduce labor operation costs. An intelligent passenger flow statistics system is deployed to real-timely monitor on-site passenger flow density and session data, providing data support for schedule arrangement and operation scheduling.
In terms of energy consumption management, intelligent electric meters and light control systems are installed to automatically adjust equipment power and light brightness according to business status and on-site passenger flow, eliminating idle equipment operation and resource waste to realize green and energy-saving operation. The intelligent safety monitoring system real-timely monitors on-site power load, equipment operating status, indoor temperature and humidity and potential fire hazards, with automatic alarm and linkage disposal for abnormal conditions to realize pre-control of hidden dangers.
In addition, flexible optimization space is reserved in site planning with a modular layout, enabling equipment iteration, content upgrading and function expansion without large-scale civil engineering renovation. In response to market consumption trends and technological development, interactive experience modules can be added, high-definition imaging equipment upgraded and themed experience scenarios expanded to maintain the theater’s long-term market competitiveness. Regular site operation and maintenance optimization is carried out, including precise equipment calibration, engineering system inspection and pedestrian flow layout optimization to continuously improve experience quality and operational efficiency.
VII. Conclusion
The site planning of VR/XR full-sensory theaters is a systematic project integrating spatial design, digital technology, safety specifications and commercial operation. Different from the standardized construction of traditional cinemas, it takes immersive experience as the core, technical adaptation as the foundation, safety compliance as the bottom line and long-term operation as the goal. Scientific site planning gives full play to the immersive advantages of VR/XR technology through accurate site selection, refined functional zoning, professional engineering supporting facilities, standardized pedestrian flow and fire safety design and intelligent operation and maintenance support, solving the problems of insufficient equipment adaptation, weak experience sense, low operational efficiency and prominent potential safety hazards in traditional experience spaces.
Against the backdrop of the rapid development of the digital cultural tourism industry, high-quality spatial resources serve as the core foundation for differentiated competition and long-term profitability of VR/XR full-sensory theaters. In the future, site planning should continuously adapt to technological iteration trends and consumer experience demands, optimize spatial layout, upgrade supporting systems and improve operation logic, so as to realize in-depth integration of technology, space, experience and operation. VR/XR full-sensory theaters will become an important carrier for digital entertainment, popular science education and cultural tourism upgrading, boosting the high-quality development of the immersive digital industry.
RELATED POSTS

Profit Plan for VR1080 Simulator
Diverse Application Scenarios and Practical Value of VR Skydiving Simulators
Navigating the Virtual Tang Realm: Development Trends of Strange Tales of the Tang Dynasty VR Large-Space Experience
Sheet Metal Precision · Immersive Interaction: All-Round VR Gaming Equipment Analysis
Diversified Application Scenarios and Practical Value Analysis of Simple Car Driving Simulators