Analysis on the Future Development Trends of the VR 3-Meter Large Space Simulator
With the full implementation of the national statutory standard for 3-meter residential floor heights and the rapid iteration of VR, spatial computing, and AIGC digital technologies, the VR 3-meter large space simulator has become a core carrier connecting the physical upgrading of human settlements and digital virtual experiences. Based on the real-world modeling of residences with a standard 3-meter floor height and adopting VR immersive interactive technology, the simulator realizes full-process digital reproduction of house type preview, spatial renovation, home furnishing adaptation, intelligent scene simulation, and human settlement experience evaluation. In the future, the VR 3-meter large space simulator will be iteratively upgraded around six core directions: digitalized standardization, ultra-realistic spatial simulation, AI intelligent empowerment, industrialized industry application, lightweight hardware adaptation, and full-scenario human settlement services. It will evolve into an essential tool for human settlement design, real estate marketing, home decoration implementation, and smart housing research and development, driving the comprehensive transformation of the human settlement industry from physical quality improvement to virtual-reality integration.
1. Digitalized Standard Implementation to Achieve Full Compliance Simulation of 3-Meter Floor Height
As the 3-meter residential floor height becomes a national mandatory legal standard, the VR 3-meter large space simulator will take the lead in realizing digital solidification of industry standards, serving as a core digital tool for verifying, displaying, and implementing 3-meter floor height human settlement standards. The longstanding problems of scale deviation, ambiguous floor height parameters, and insufficient compliance in traditional virtual space simulation will be completely resolved. The new-generation simulator strictly complies with the latest Residential Project Specifications and achieves 1:1 full digital modeling that accurately reproduces the vertical scale, lighting and ventilation parameters, equipment installation space, and load-bearing adaptation range of the standard 3-meter floor height.
Meanwhile, the simulator will establish a standardized data verification system. It can automatically distinguish spatial differences between conventional 2.8-meter floor heights and standard 3-meter floor heights, and precisely calculate the spatial, lighting, ventilation, and equipment adaptation gains brought by floor height upgrading. This provides digital basis for real estate enterprise design, engineering acceptance, old community renovation, and purchaser verification. In the future, it will be connected to the digital supervision platform of housing and urban-rural development authorities, enabling full-process virtual pre-review and compliance verification of 3-meter floor height residences from design and construction to delivery, and becoming a fundamental tool for the standardized and digital development of the industry.
2. Ultra-Realistic Spatial Simulation to Restore Real Human Settlement Scenarios in Multiple Dimensions
Supported by spatial computing and high-precision XR simulation technology, the VR 3-meter large space simulator breaks the limitations of traditional planar simulation and realizes full-dimensional, full-scenario, and high-precision simulation of vertical space, thoroughly solving the disconnection between virtual experience and physical implementation. In terms of scale simulation, the simulator can accurately restore the three-dimensional spatial proportion of a 3-meter floor height, reproduce the residual floor height after the installation of ceilings, floor heating, fresh air systems, central air conditioners and other equipment, truly present the spatial openness and transparency, and avoid the “visually inflated height” defect of traditional simulation solutions.
In terms of scenario adaptation, the simulator is equipped with a diversified spatial template library covering full-scenario demands including rigid-demand flat houses, upgraded duplex apartments, small apartment renovation, parent-child spaces, and home office areas. It supports the virtual preview of exclusive renovation schemes for 3-meter floor heights such as lightweight mezzanines, split-level structures, and three-dimensional storage systems. Furthermore, it realizes physical simulation of light and shadow, airflow, acoustics and humidity, simulating daylighting conditions at different time periods, indoor ventilation effects, and spatial sound insulation performance. It fully restores the health advantages of 3-meter large spaces and provides authentic and implementable virtual references for spatial design and decoration scheme confirmation.
3. In-Depth AI Empowerment to Realize Intelligent Generation and Personalized Adaptation
The in-depth integration of AIGC and AI spatial intelligence technology serves as the core upgrading direction of the VR 3-meter large space simulator, promoting its transformation from passive display to active intelligent design. Future simulators will be equipped with a large-scale AI spatial design model. By inputting house area, family structure, decoration style and functional demands, users can automatically obtain exclusive spatial schemes adapted to 3-meter floor heights, including three-dimensional ceiling design, whole-house storage layout, intelligent equipment positioning, soft furnishing matching, and vertical space utilization solutions, greatly lowering the creation threshold for ordinary users and designers.
Meanwhile, AI enables dynamic intelligent optimization. Based on the scale advantages of 3-meter floor heights, it can automatically avoid spatial depression, equipment conflicts, lighting dead angles and other problems, and intelligently recommend featured schemes such as mezzanine renovation, three-dimensional greening, and high-altitude storage. It continuously iterates and optimizes spatial layout and scenario adaptation effects based on users’ living habit data, achieving personalized customized virtual spaces tailored to different users. In addition, AI can link with smart home systems to simulate the operation logic of whole-house intelligent equipment in virtual space, pre-debug the equipment coordination effect in vertical space, and realize seamless connection between virtual pre-verification and physical implementation.
4. Industrialized Industry Application to Empower the Entire Upstream and Downstream Industrial Chain of Human Settlements
Breaking through the single function of marketing display, the VR 3-meter large space simulator has formed a full-industry-chain application ecosystem covering real estate, home decoration, architecture, education and operation and maintenance, acting as a core starting point for the digital upgrading of the human settlement industry. In the real estate sector, the simulator will become a standard supporting tool for real estate projects. House buyers can immensively compare the living differences between 3-meter floor heights and traditional floor heights, intuitively perceive spatial premium value, assist real estate enterprises in high-quality marketing, and reshape the product competition logic of the real estate market.
In the home decoration and construction fields, the simulator supports advance simulation of decoration schemes, virtual disclosure of construction techniques, and accurate measurement of engineering quantities, effectively reducing the renovation cost and construction error of residences with 3-meter floor heights and adapting to the new home furnishing product system. In the field of popular science and education, it serves as a practical training tool for human settlement design and architectural construction majors, popularizing the spatial value and design specifications of 3-meter floor heights through immersive experience. In addition, with the rapid development of the LBE large-space industry, the simulator will expand offline immersive experience scenarios, build digital scenarios for residential experience, spatial evaluation and parent-child interaction, and tap new industrial value-added potential.
5. Lightweight Hardware Terminals to Realize Inclusive Immersive Experience
Benefiting from the iteration trend of wireless, lightweight and high-definition VR hardware, the VR 3-meter large space simulator will break equipment barriers and achieve popular and inclusive application. The traditional defects of VR devices such as wire restraint, excessive weight, insufficient resolution, resulting in experience stuttering and spatial distortion, will be completely eliminated. The new-generation lightweight wireless VR terminals support unrestricted full-space walking interaction, accurately match the three-dimensional interaction scenarios of 3-meter large spaces, and adopt millimeter-level spatial positioning to ensure complete consistency between virtual spatial scale and physical space.
At the same time, the simulator supports multi-terminal adaptation. In addition to professional VR headsets, it is compatible with mobile phones, tablets, computers and AR glasses, enabling high-definition 3D preview and lightweight VR roaming while balancing professional accuracy and public convenience. With the continuous decline in hardware costs and operation thresholds, the VR 3-meter large space simulator has evolved from a professional enterprise tool into a daily tool for ordinary users to conduct independent design, home renovation and house selection, fully stimulating public demand for digital human settlements.
6. Normalized Virtual-Real Integration to Build a Smart and Healthy Digital Human Settlement System
In the future, the VR 3-meter large space simulator will deeply integrate the concepts of healthy human settlements, low-carbon buildings and digital twins, realizing a closed-loop development model where virtual simulation empowers the quality improvement of physical human settlements. The simulator can specially simulate the health advantages of 3-meter floor heights, quantitatively demonstrate the optimization effects on ventilation, daylighting, moisture dissipation, bacteriostasis and noise reduction brought by increased floor height, and visualize the value of healthy human settlements to provide a basis for users to build green and low-carbon living schemes.
Furthermore, relying on digital twin technology, the simulator can build a full-life-cycle digital archive for residences, enabling real-time linkage between virtual space and physical 3-meter floor height residences, and synchronously updating data of renovation, equipment operation and maintenance, and spatial utilization. Combined with low-carbon energy-saving algorithms, it can simulate the energy consumption data of different spatial layouts and equipment configurations, intelligently recommend low-carbon living schemes, and realize the unification of multiple values including spatial comfort, healthy living and low-carbon energy conservation, facilitating the high-quality development of smart human settlements and green building industries.
Conclusion
Overall, the VR 3-meter large space simulator is an inevitable product of the integration of physical upgrading of 3-meter human settlements and digital technology, as well as a key tool for the digital transformation of China’s human settlement industry. In the future, its core development will continue to advance arounddigitalized standards, ultra-realistic simulation, AI intelligence, industrial full coverage, hardware popularization, and virtual-reality integration. It will completely subvert the extensive traditional modes of human settlement design, house viewing, decoration and operation and maintenance, break the barriers between virtual simulation and physical implementation, act as a core driving force for the popularization of high-quality 3-meter floor height residences and the refined upgrading of the human settlement industry, and help the industry enter a new era of digital and smart human settlements.
RELATED POSTS
Application Scenarios and Practical Value Analysis of VR Construction Safety Experience Hall
The Applications of Racing Simulators: A Comprehensive Analysis
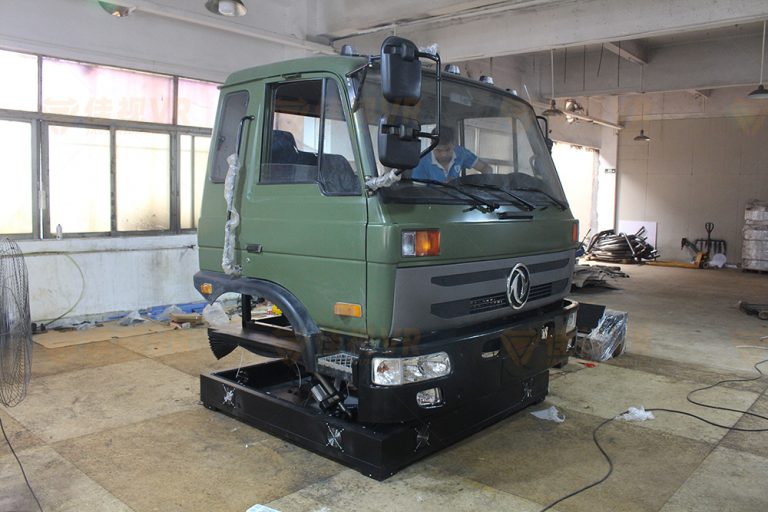
Real Vehicle Transformed Dongfeng Truck Head Driving Simulator: Unlocking the Comprehensive Learning Scenario for Heavy-Duty Truck Driving

The Application Market of eVTOL Simulators
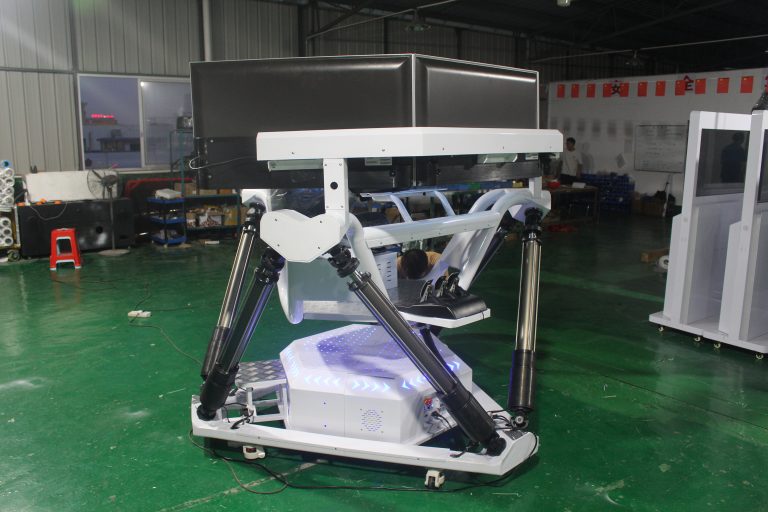
Sheet Metal Precision · Immersive Interaction: All-Round VR Gaming Equipment Analysis